

PART 2: Delivering Passive House: From Strategy to Execution
September 2026
From Principles to Practice
The value of Passive House is ultimately proven in execution. The following projects show how these principles translate into real-world outcomes.
Lessons from Harvard University Housing
Northstar has seen these principles play out across a range of project types, from historic renovations to large-scale residential developments. In each case, the common thread is not just the sustainability goal; it’s the coordination required to deliver it successfully.
A recent example is Harvard University Housing’s renovation projects at 5 Sacramento Street and 13 Kirkland Place in Cambridge, which achieved Passive House (PHIUS) certification. The projects transformed two 19th-century wood-framed buildings, one formerly used as a young adult mental health services office and the other formerly used as a single-family residence, into multi-unit housing for Harvard graduates and affiliates.
 Achieving Passive House performance while preserving historic character required careful coordination. To meet insulation and thermal performance requirements while balancing work limitations to the exterior due to the historic nature of the properties, the team constructed an additional interior perimeter wall, creating an almost eight-inch-thick insulated envelope within the existing structures. This allowed the team to achieve the insulation requirements while having offset studs and a 1” gap between the existing wall and the new wall in order to avoid thermal transfer.
At the same time, the buildings maintained their historic exterior appearance in coordination with the Cambridge Historic Commission, including PH-certified faux double-hung, triple-pane casement windows that balanced preservation with performance.
The project also achieved full electrification with support from Eversource and Harvard Engineering and Utilities. The projects are now fossil fuel-free, with anticipated reductions of over 70% in energy use and approximately 40% in water use, while significantly reducing embodied carbon and improving overall building performance.
The result is a project that illustrates an important point: Passive House is not limited to new construction. With the right planning and execution, it can be applied successfully even to the most constrained and complex building conditions.
Applying Passive House at Scale
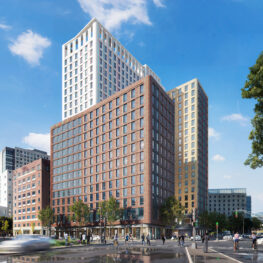 Passive House principles are also being applied to larger, more complex developments.
The 840 Columbus Avenue project in Boston demonstrates how high-performance goals can be integrated into a project with significant institutional, community, and entitlement considerations.
Originally envisioned as a mixed-use development, the project faced major challenges, including community opposition and pandemic-related delays. When the project resumed, the team reimagined it as a residential-only development with an activated ground floor that better responded to neighborhood concerns.
Rather than restarting the approval process, the redesign advanced through a Notice of Project Change, preserving momentum while addressing stakeholder feedback. The result is a project that meets multiple objectives: providing university housing, reducing pressure on the surrounding housing market, and supporting broader sustainability goals.
The Cost Conversation
Cost Is a Timing Problem, Not a Materials Problem
Cost is often one of the first questions, and it should be. But the conversation needs to go beyond cost alone. The added cost in Passive House is less often about materials and more about coordination, expertise, testing, and attention to detail.
That investment needs to be weighed against what you gain over time: lower operating costs, better building performance, reduced energy consumption, and fewer surprises after occupancy.
The greatest cost risk is late Passive House decision-making. Cost risk is driven by timing and sequencing of decisions rather than the Passive House approach itself. Success comes from early alignment of priorities and informed trade-offs, not budget size. Partnering with a sustainability and envelope consultant that has demonstrated the ability to navigate the complexities of water and air infiltration in the Passive House environment is critical to a project’s success and limited cost exposure during construction.
Schedule Implications
When embarking on the Passive House pathway, it is imperative to include schedule considerations early in the planning phase. Throughout the Passive House process, a series of visual inspections, testing, and checks and balances lead up to the final, whole-building blower door test. Including the sustainability consultant in the scheduling process limits exposure and surprises for the contractor. A clear understanding of what activities require what, when, and any access limitations can avoid adding days to the schedule after it’s been approved. Building in time at the end of the project post blower door test allows the team to react, investigate, and resolve any issues that may arise during initial blower door tests.
Principles That Drive Performance
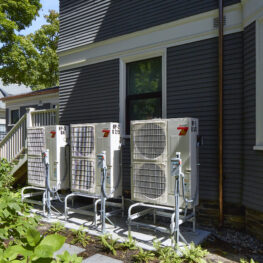 Passive House is built on a consistent set of principles: a high-performance building envelope, airtight construction, elimination of thermal bridging, efficient systems, controlled ventilation, and thoughtful use of glazing and daylight.
These ideas sound straightforward, but executing them well requires precision. Airtightness must be achieved, not assumed. Envelope details must be resolved before construction, not during it. Testing must be part of the process and at the forefront of every decision and detail, not just a final step.
Execution Is the Differentiator
Early Ownership Drives Outcomes
Passive House doesn’t succeed because of design alone; it succeeds because of execution and installation. The best-performing projects are those where teams engage early, define responsibilities clearly, and stay aligned throughout design and construction.
Bringing in a Certified Passive House Consultant and verifier early helps guide decisions and reduce risk. Clear ownership of quality assurance and quality control ensures accountability. Partnering with a contractor who buys into the process and guides subcontractors throughout the project is another key differentiator. Passive House is unique in that it reviews standards and details in the plan and verifies them through testing and inspection. Because of this, contractors must follow the design drawings and details completely, regardless of what previous experience might tell them. Having a dedicated QAQC person verify what’s being done in the field before walls are closed up and finishes go in can save significant time and money at the end of the project. Kickoff meetings with contractors, led by the sustainability consultant, should be part of everyone’s plan and schedule.
Mockups and testing help identify issues before they become costly problems. This should include, but not be limited to, exterior windows, thermal breaks, unique transition conditions, and curtainwall/storefront systems.
These are not new project management principles, but Passive House requires their application with more discipline.
Looking Ahead
From Optional to Expected
Moving forward, the gap between a high-performance project and a code-compliant one will continue to close. Under the Massachusetts specialized stretch code, Passive House is already a compliance pathway for large multifamily, and the envelope performance, thermal bridging analysis, and airtightness testing that certification demands will increasingly be ordinary requirements rather than the mark of an unusually ambitious project. Projects like Harvard University’s 100 South Campus Drive in Allston are an early indicator. The project is pre-certified and has met all requirements for Passive House certification, with final certification pending, and it was pursued by choice rather than by mandate. Teams starting work today should assume that choice will not be theirs to make for long, and that the coordination and expertise these projects require will become the standard.
The future of Passive House won’t be defined by whether it can be achieved. It will be defined by how effectively teams can deliver it across different building types, budgets, and constraints.
A Better Way to Deliver Performance
Passive House is more than a certification. It is a better way to make decisions, one that pushes project teams to think earlier, collaborate more effectively, and deliver buildings that perform as promised.
 About the Author
Justin Caron is an Owner’s Project Manager with more than 16 years of experience in the real estate industry. He has supported projects across a range of sectors, including national publishing corporations, higher-education institutions, and corporate clients. Justin has contributed to projects of varying scale and complexity, supporting project executives through all phases of the project lifecycle, from planning and permitting through design, construction, and closeout.


